<-- style PDP --> 1182B Johnston Lane, Arden - Detached for sale for $699,000
  • new
  • for sale
  • leased

1182B Johnston Lane

Arden, Ontario, K0H 1B0 - Frontenac Centre

$699,000

  • Neighbourhood

    Frontenac Centre

  • Major Intersection

    Johnston Lane

  • Listed Since: 1 day(s)

  • Last update: today

Overview

  • Property Type

    Detached, Bungalow

  • Bedrooms

    3

  • Bathrooms

    1

  • Basement

    Crawl Space

  • Kitchen

    1

  • Total Parking

    11 (1 Detached Garage)

  • Lot Size

    226x400 (Feet)

  • Taxes

    $5,132.04 (2025)

  • Type

    Freehold

Property Description

Property description for 1182B Johnston Lane, Arden

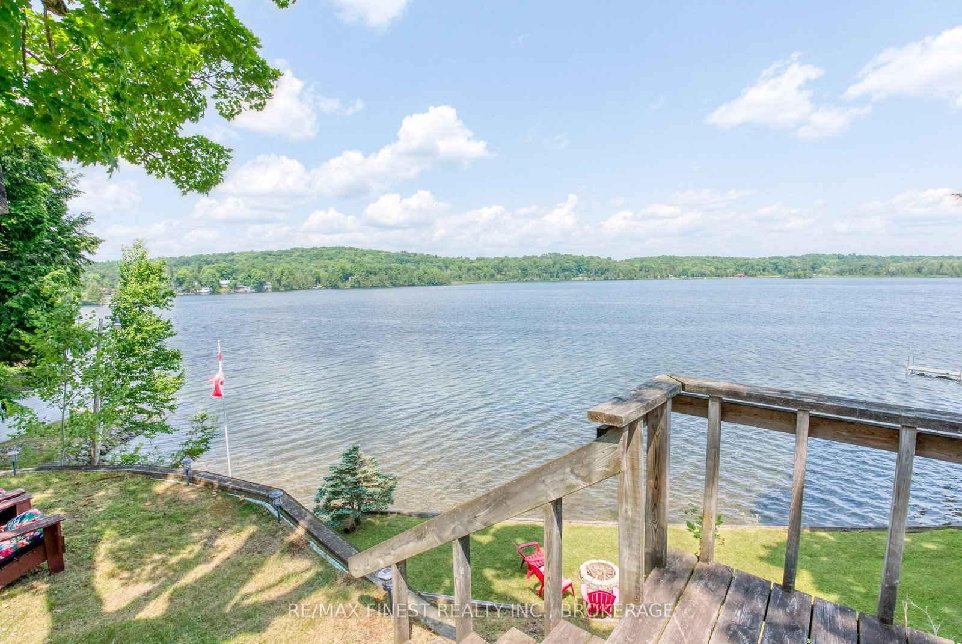
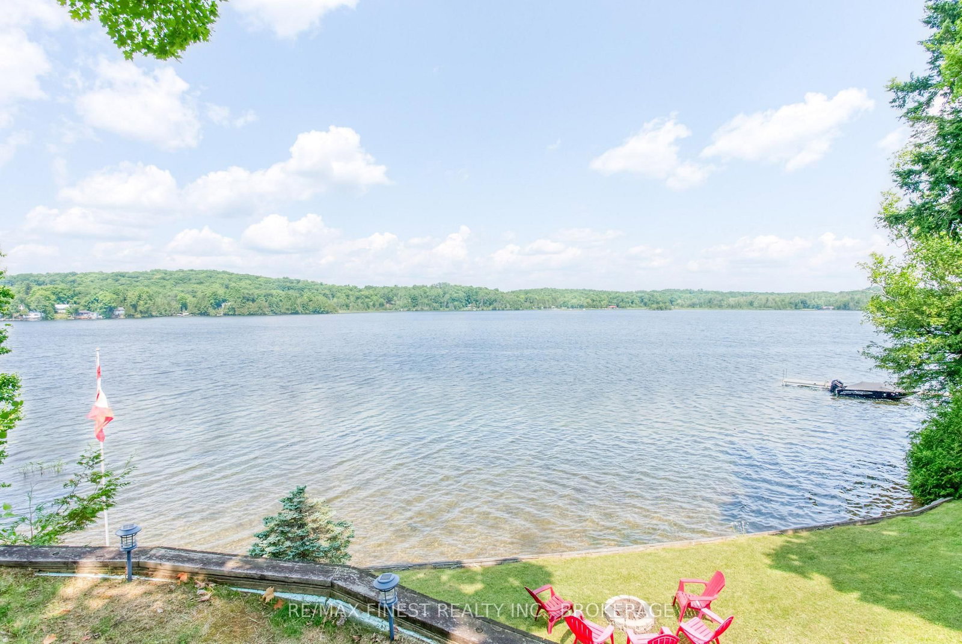
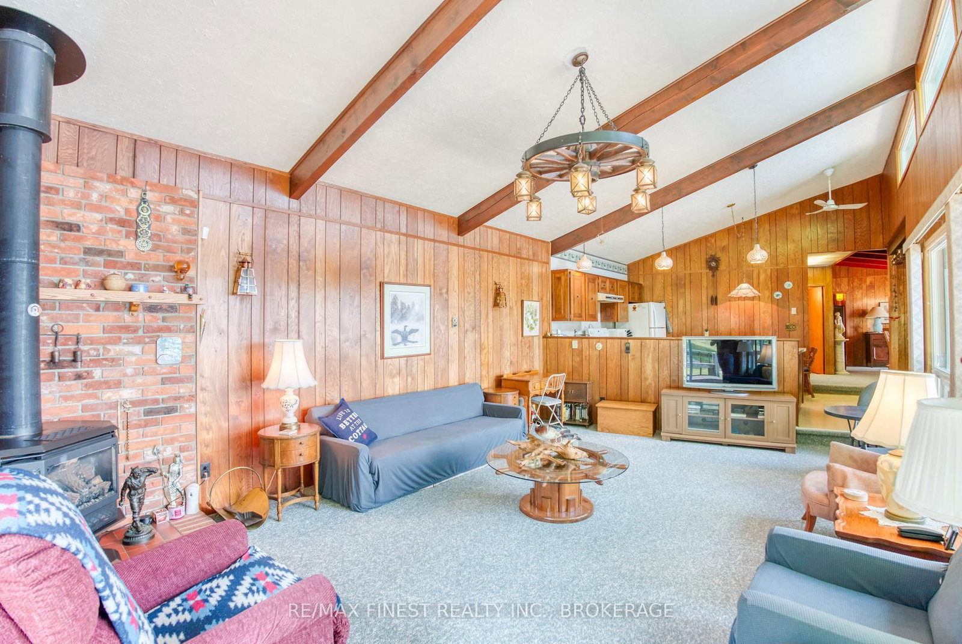
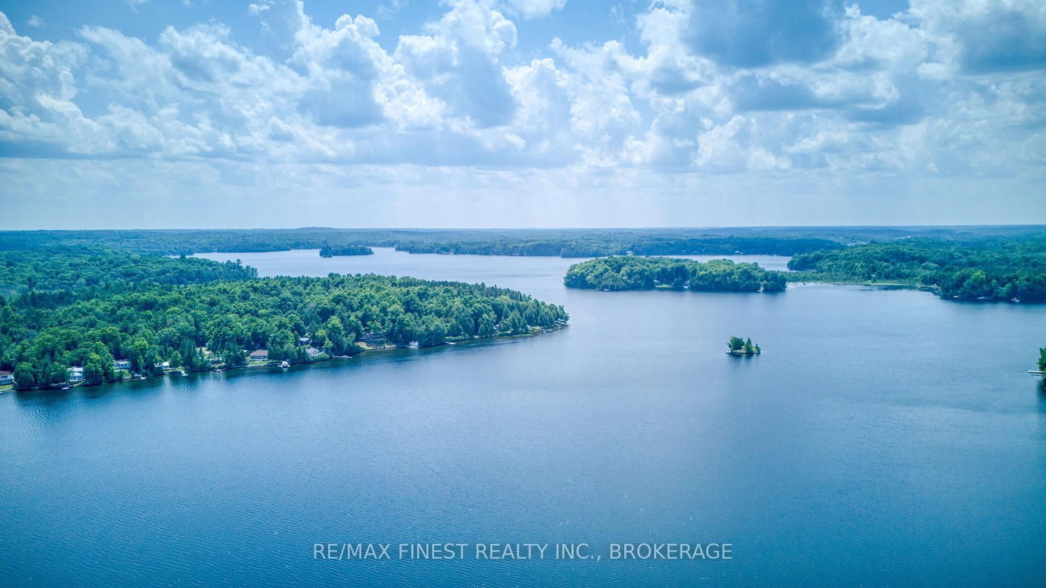
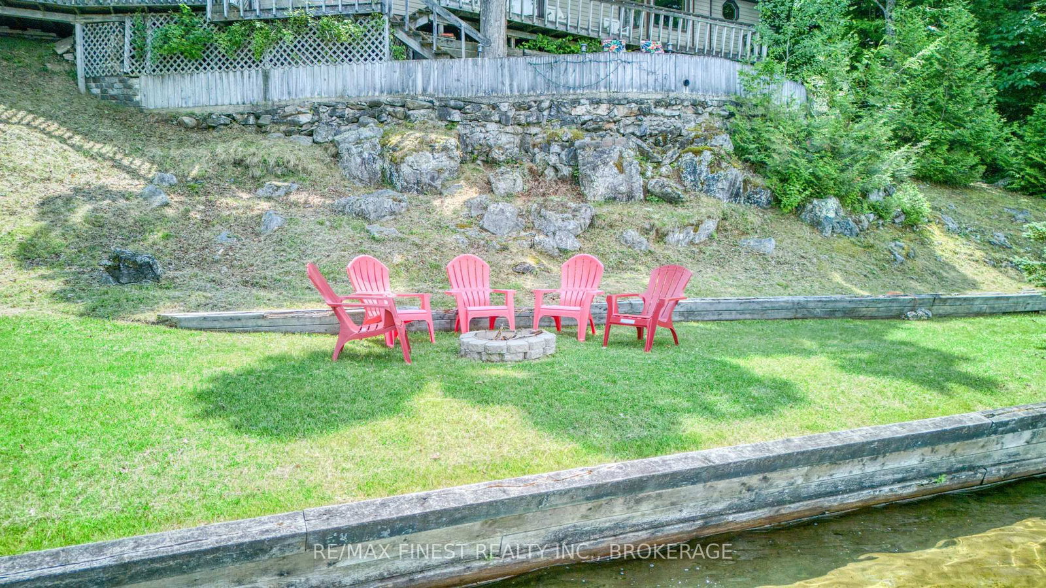
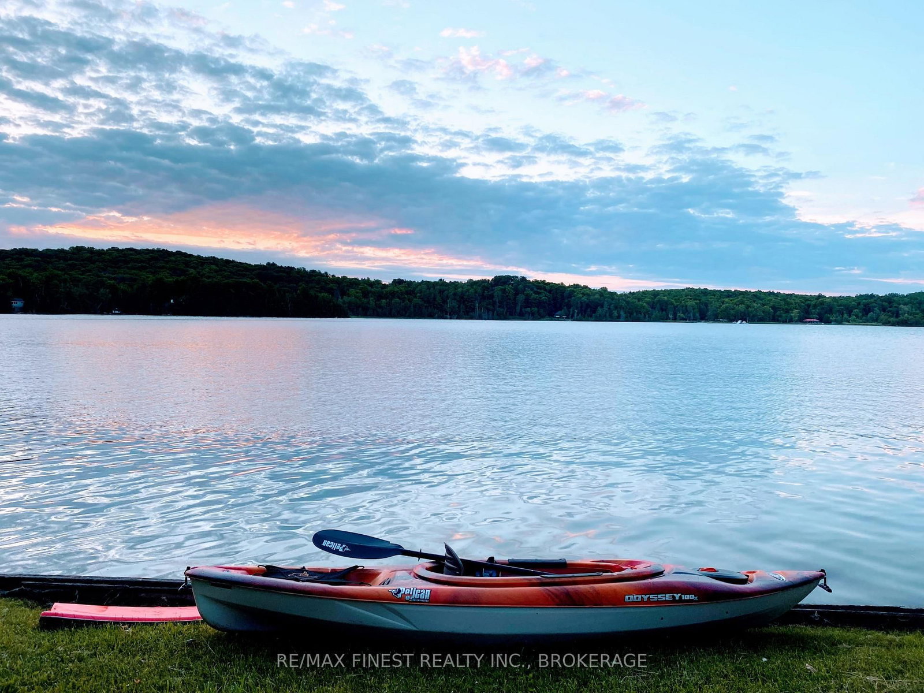
Set on 2.5 acres with an impressive 226 feet of waterfront on beautiful Big Clear Lake. The shoreline is exceptional, featuring a sandy bottom and gradual entry into the lake-perfect for swimming, wading, family gatherings, and enjoying long summer days by the water. Facing northwest, you'll also enjoy spectacular sunsets. This four-season cottage offers 1,510 square feet of living space and captures beautiful lake views. While the cottage reflects its era and may benefit from updating, it provides comfortable use today and a fantastic opportunity for future improvement. The true value here lies in the outstanding waterfront setting and the incredible property itself. The property also includes a large detached garage/workshop, a storage barn with loft, and a dry boathouse at the water's edge. The expansive yard offers plenty of room for outdoor games, entertaining, and creating lasting cottage memories with family and friends. Located only a short stretch of private road, access is easy and convenient. Arden, Sharbot Lake, and Northbrook are all within a short drive for groceries, restaurants, and everyday amenities. This is a must visit property.

Listed by RE/MAX FINEST REALTY INC., BROKERAGE

  • MLS #

    X13713292

  • Sq. Ft

    1500-2000

  • Sq. Ft. Source

    MLS

  • Lot Irregularities

    Y

  • Year Built

    51-99

  • Pool

    None

  • Drive

    Front Yard

  • Garage

    Detached, 1 spaces

  • Total Parking

    11

  • Family Room

    N

  • Den

    N

  • Exterior

    Vinyl Siding

  • Fireplace

    Y

  • Roof

    Asphalt Shingle

  • Foundation

    Piers

  • Elevator

    n/a

  • Water View

    Y

  • Laundry Level

    Main

  • Heat

    Baseboard

  • A/C

    None

  • Water

    Well

  • Water Supply

    n/a

  • Sewers

    Septic

  • Central Vac

    N

  • Living

    6.76 x 4.43 ft Main level

  • Kitchen

    3.39 x 4.44 ft Main level

  • Foyer

    2.7 x 1.89 ft Main level

  • Dining

    5.08 x 4.35 ft Main level

  • Laundry

    1.49 x 2.37 ft Main level

  • Bathroom

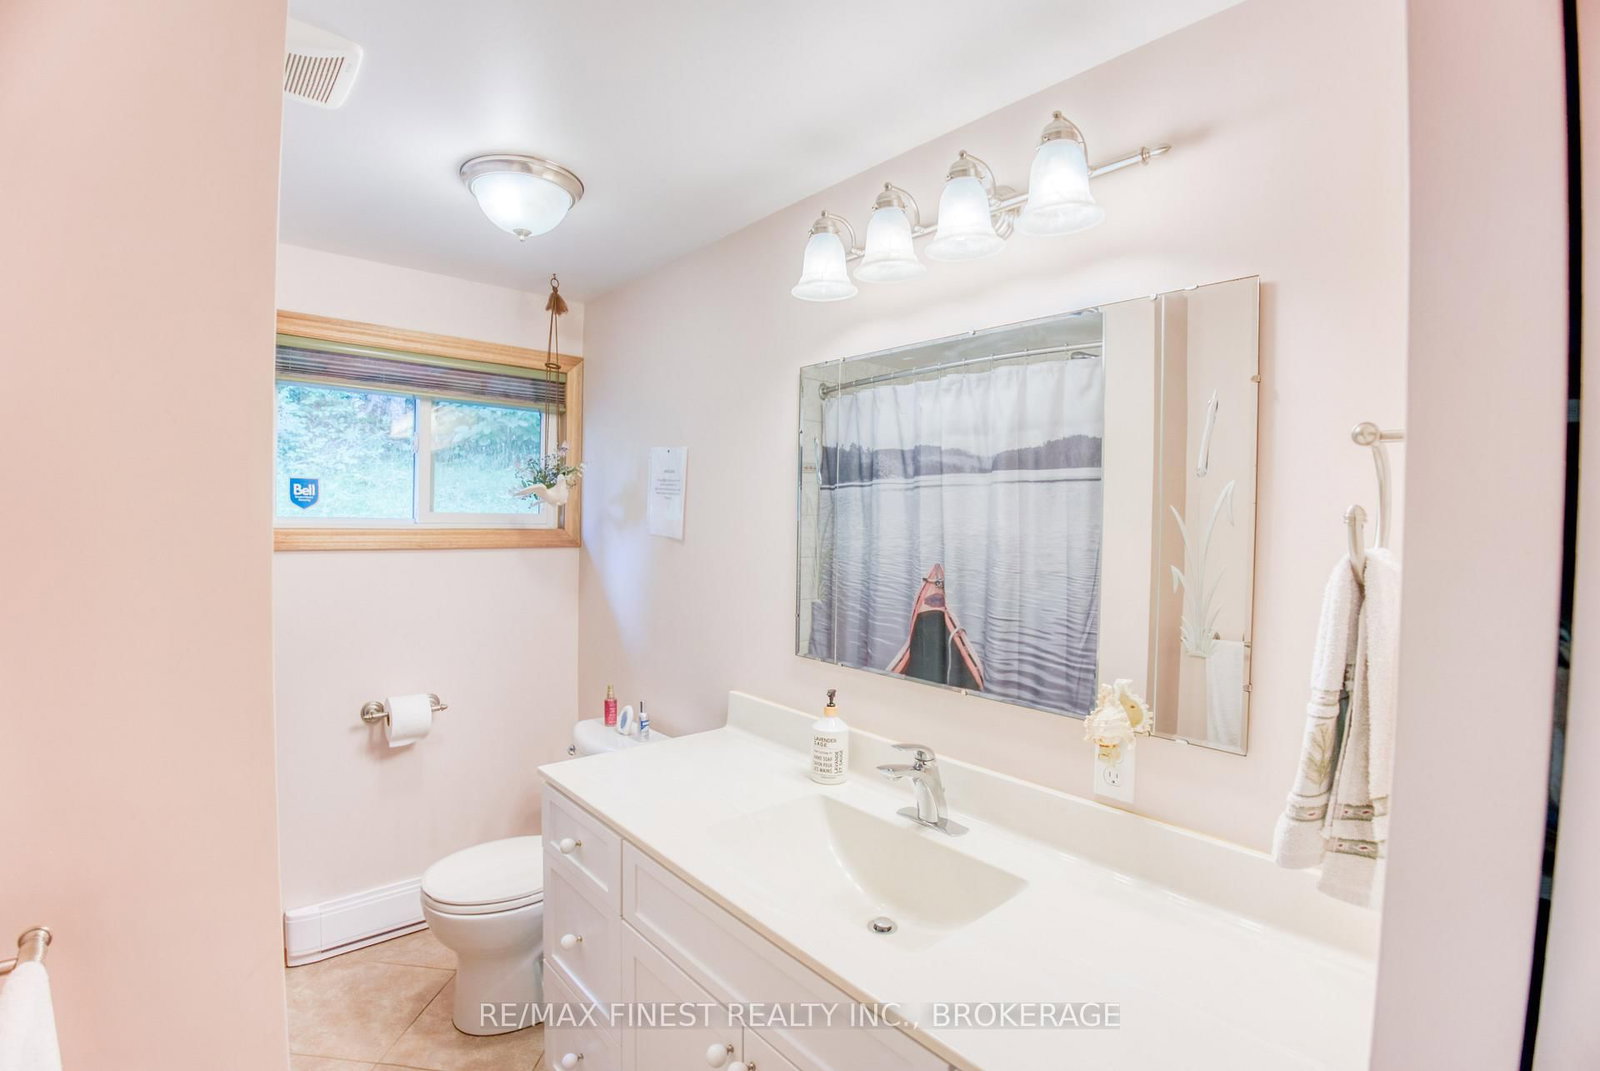
    2.01 x 3.37 ft Main level

    4 Pc Bath

  • 2nd Br

    2.66 x 3.37 ft Main level

  • 3rd Br

    2.93 x 3.4 ft Main level

  • Primary

    7.1 x 6.2 ft Main level

  • MLS #

    X13713292

  • Sq. Ft

    1500-2000

  • Sq. Ft. Source

    MLS

  • Lot Irregularities

    Y

  • Year Built

    51-99

  • Pool

    None

  • Drive

    Front Yard

  • Garage

    Detached, 1 spaces

  • Total Parking

    11

  • Family Room

    N

  • Den

    N

  • Exterior

    Vinyl Siding

  • Fireplace

    Y

  • Roof

    Asphalt Shingle

  • Foundation

    Piers

  • Elevator

    n/a

  • Water View

    Y

  • Laundry Level

    Main

  • Heat

    Baseboard

  • A/C

    None

  • Water

    Well

  • Water Supply

    n/a

  • Sewers

    Septic

  • Central Vac

    N

  • Living

    6.76 x 4.43 ft Main level

  • Kitchen

    3.39 x 4.44 ft Main level

  • Foyer

    2.7 x 1.89 ft Main level

  • Dining

    5.08 x 4.35 ft Main level

  • Laundry

    1.49 x 2.37 ft Main level

  • Bathroom

    2.01 x 3.37 ft Main level

    4 Pc Bath

  • 2nd Br

    2.66 x 3.37 ft Main level

  • 3rd Br

    2.93 x 3.4 ft Main level

  • Primary

    7.1 x 6.2 ft Main level

Thinking of Selling?

Find Out Your Home’s Value in Today’s Market!

No Email or Signup is required to view your home estimate.

estimate your home value

Contact Manoj Kukreja

Sales Representative,
Century 21 People’s Choice Realty Inc.,
Brokerage
(647) 576 - 2100

Manoj profile avatar

Property History

Property history for 1182B Johnston Lane, Arden

This property has been sold 2 times before. Create your free account to explore sold prices, detailed property history, and more insider data.

Sign In / Register

Mortgage Calculator

This data is for informational purposes only.

Mortgage Payment per month

Principal Amount

Interest

Total Payable

Amortization

Amortization

Closing Cost Calculator

This data is for informational purposes only.

Closing Cost Total for this property

Total Cash flow for purchasing this property

Down Payment(%)*
Additional information

Provincial Land Transfer Tax

Ontario Land Transfer Tax Rebate

Toronto Land Transfer Tax

Toronto Land Transfer Tax Rebate

PST on CMHC Insurance Premium

Lawyer Fees

$2,825

Government Registration Fee's

$164

Title Insurance

Closing Cost Total

Total Cash flow for purchasing this property

Provincial Land Transfer Tax

Ontario Land Transfer Tax Rebate

Toronto Land Transfer Tax

Toronto Land Transfer Tax Rebate

PST on CMHC Insurance Premium

Lawyer Fees

$2,825

Government Registarion Fee's

$164

Title Insurance

Down Payment(%)*

* A down payment of less than 20% is permitted only for first-time home buyers purchasing their principal residence. The minimum down payment required is 5% for the portion of the purchase price up to $500,000, and 10% for the portion between $500,000 and $1,500,000. For properties priced over $1,500,000, a minimum down payment of 20% is required.

Thinking of Selling?

Find Out Your Home’s Value in Today’s Market!

No Email or Signup is required to view your home estimate.

estimate your home value

Contact Manoj Kukreja

Sales Representative, Century 21 People’s Choice Realty Inc., Brokerage
(647) 576 - 2100

Manoj profile avatar

Recent Sold Listings in Frontenac Centre, Arden

Popular Cities